Resolution Distortion
- architecture
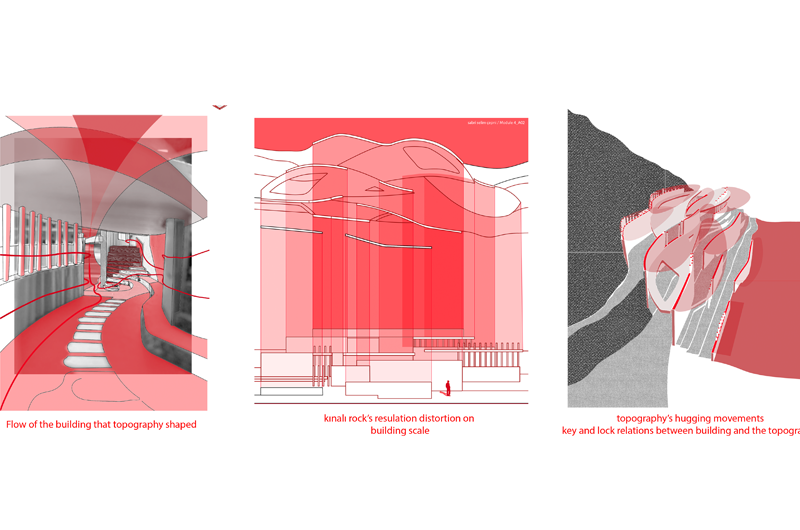
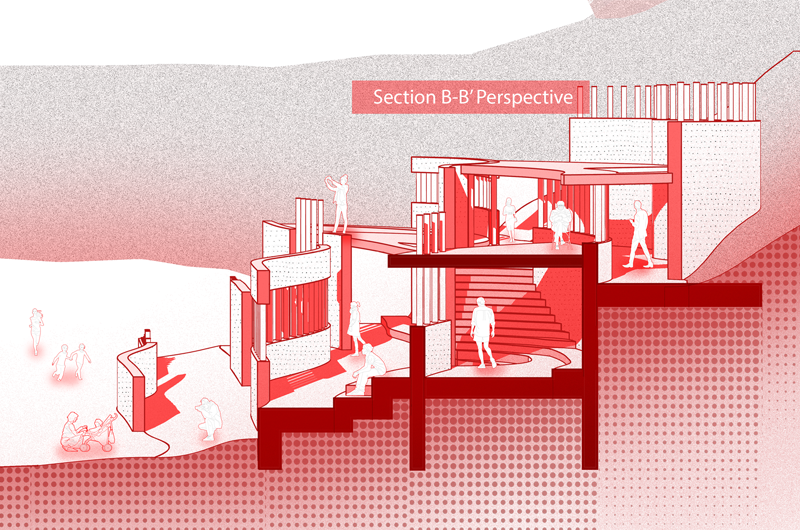
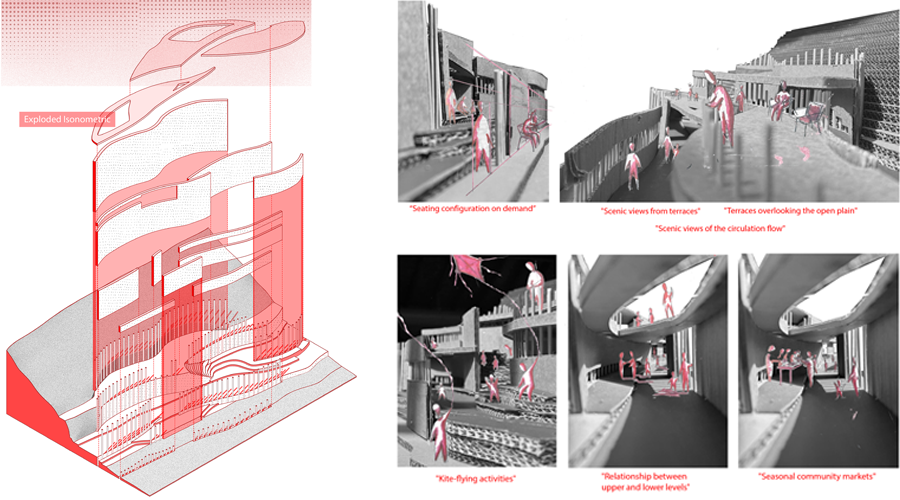
The project focuses on a distinct site characterized by one of the largest green plains on Kınalıada, aiming to integrate a flexible space that hosts outdoor organizations and civic activities while preserving the ground as an open threshold where users can spontaneously place chairs and interact with the environment. The architectural intervention is deeply informed by the island’s topography and the geological identity of its native "Kınalı" stones, operating through the conceptual lens of "resolution distortion." This concept, which explores the shifts in visual perception across different scales, directly guides the relationship between the building's outer envelope and its interior experience. When observed from the front/exterior, the facade registers as a more cohesive arrangement where smooth walls complement one another, while structural rods occasionally break through to offer clues about the building's inner depth.
However, upon entering the structure—mirroring the experience of approaching the stone closely—this perceived smoothness dissolves, leaving the user with a rich interior world defined by complex layers, fractures, and depths, defined by interlocking dynamic layers, fractures, and depths. Curating this experiential shift, the topography itself curves around the site in a protective, hugging gesture, which is physically manifested through a series of walls on the site. These architectural boundaries trace the organic contour lines (isolines) of the topography, interlocking and intersecting to define the specific spatial zones of the project. Blending the fluid porosity of the exposed linear elements with the alignment of the topographically generated walls, the design establishes a continuous optical illusion, bringing the island’s geological memory together with dynamic civic life.
- Course:Arc 104
- Lecturer:Nejat Emre Özen
- Student:Sabri Selim Çepni